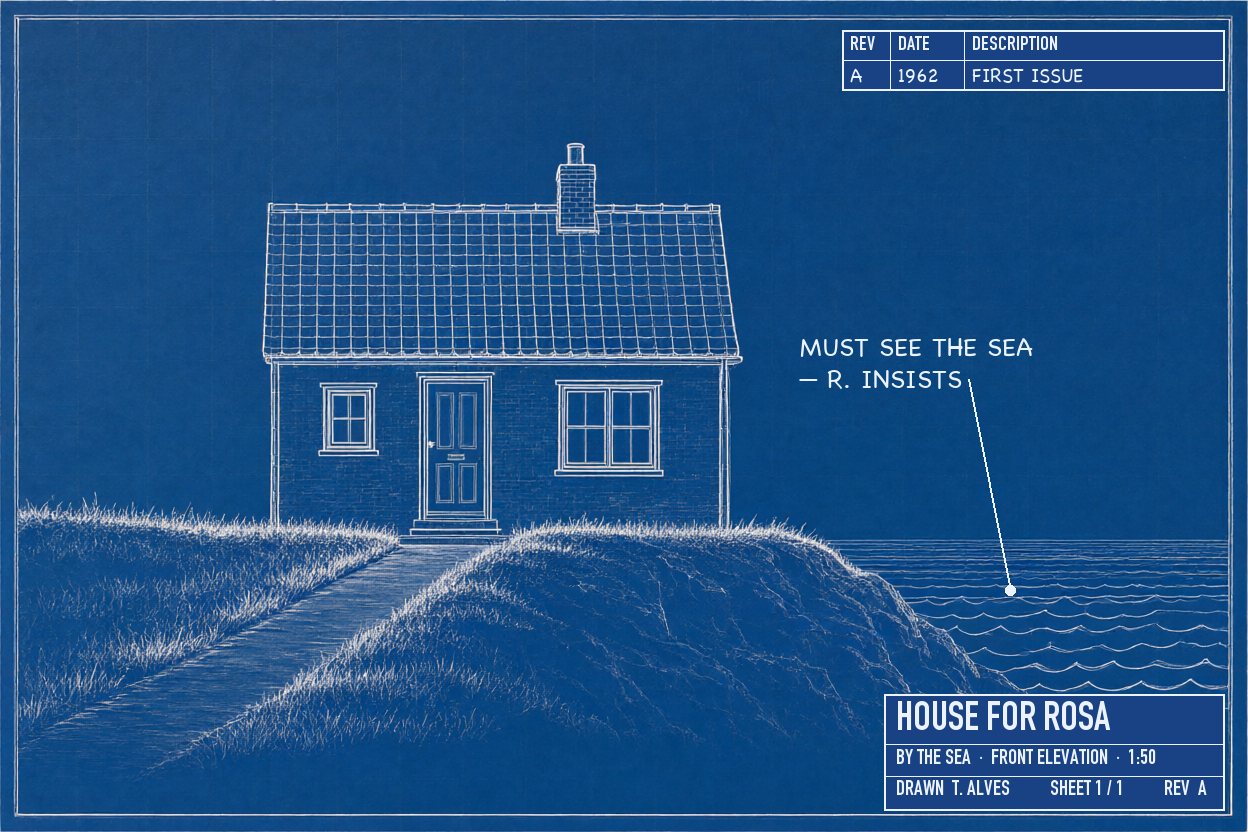
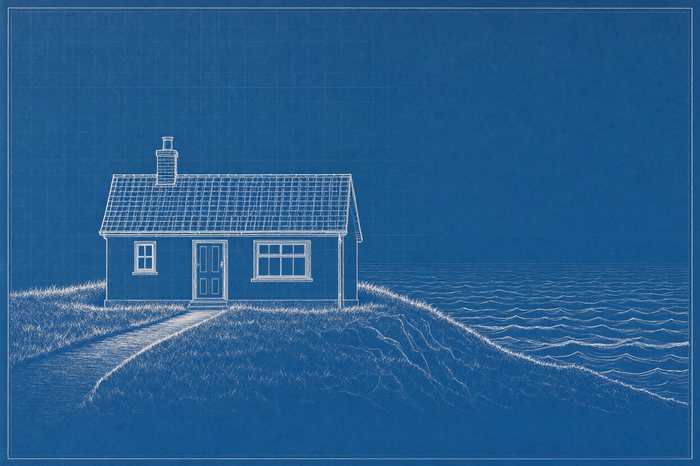
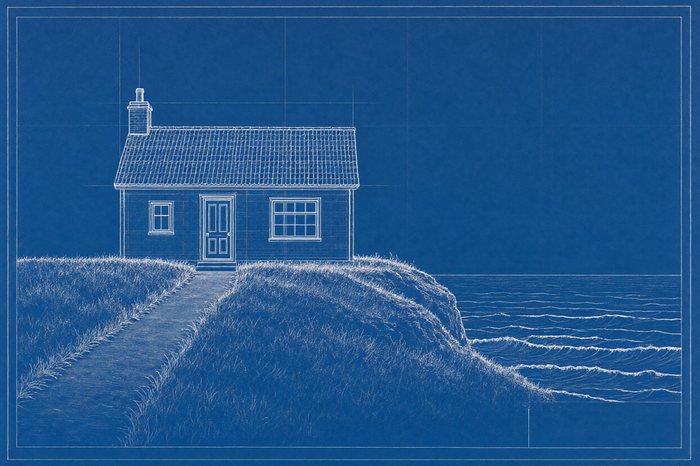
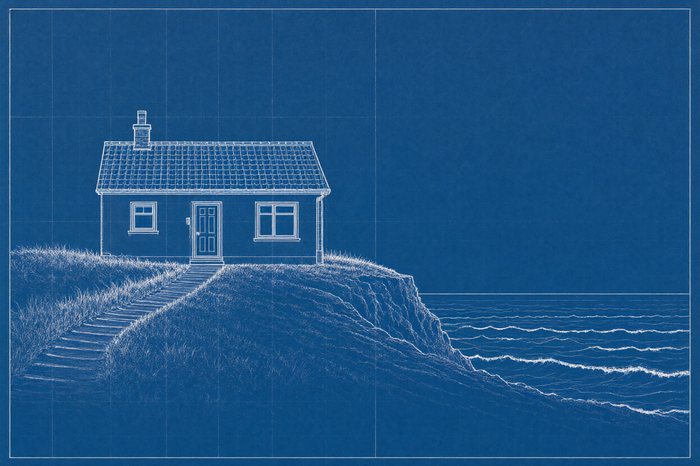
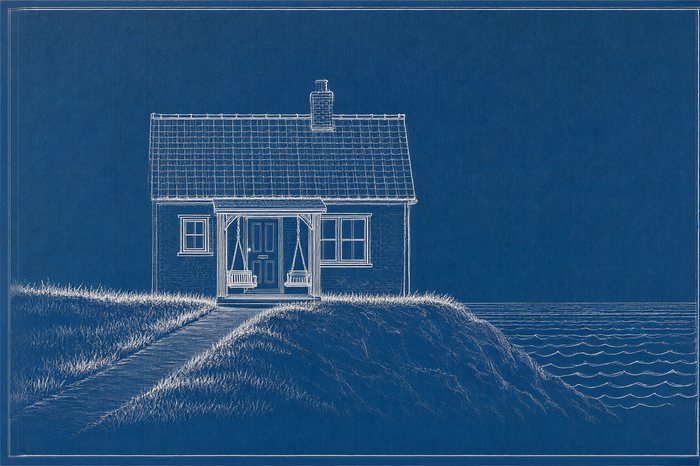
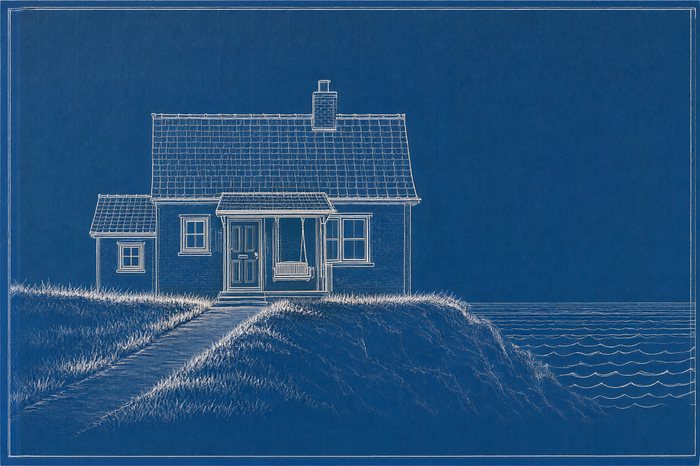
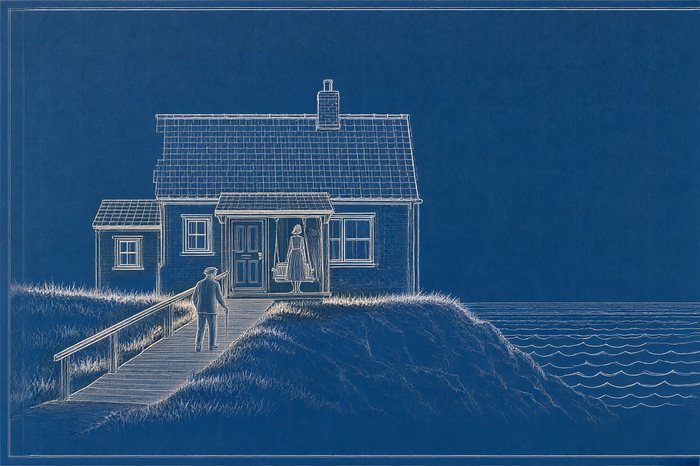
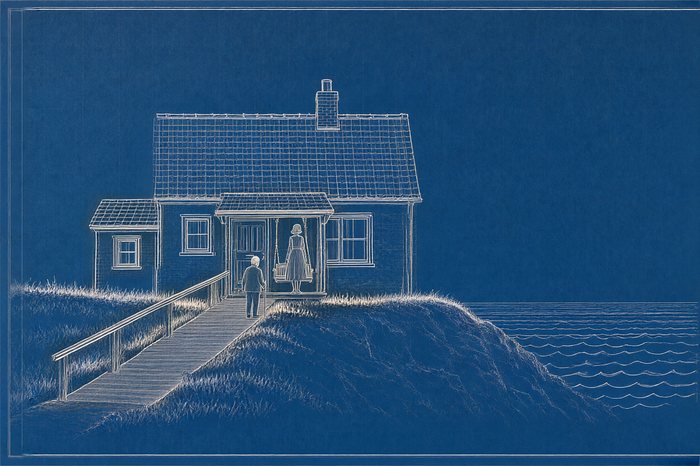
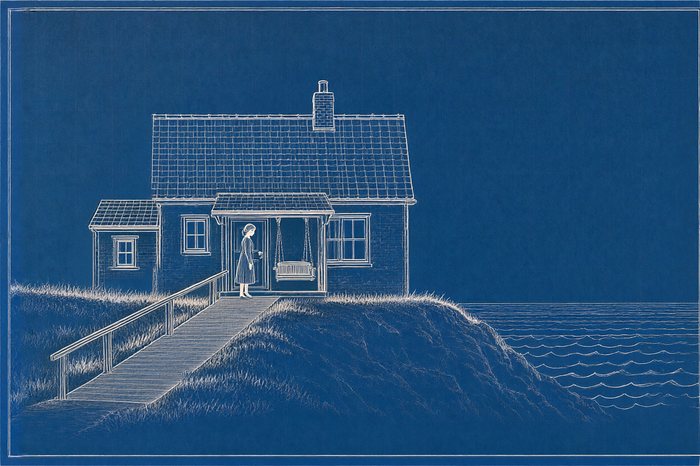
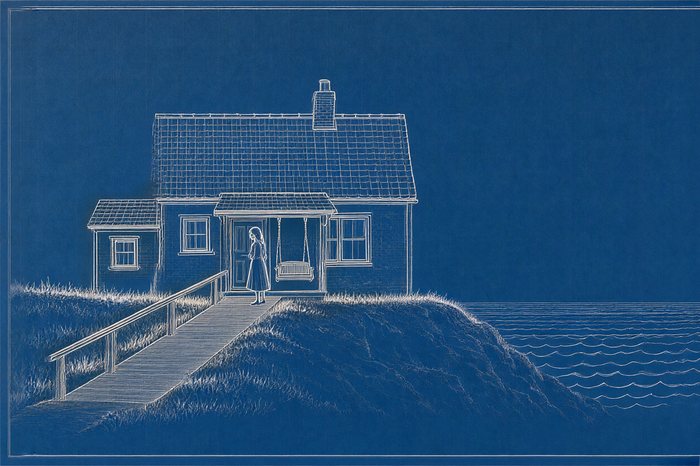
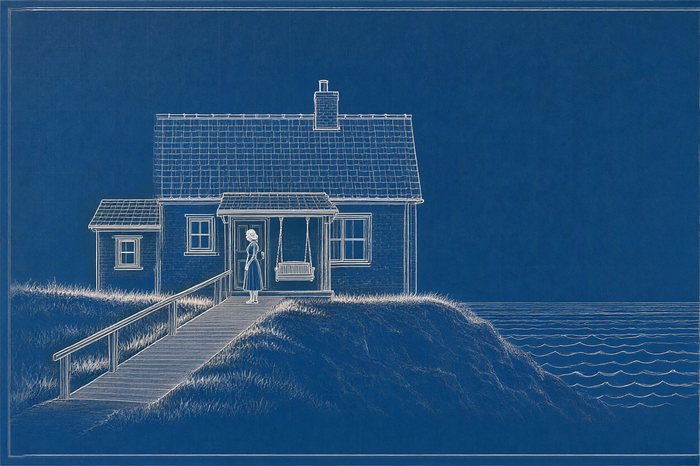
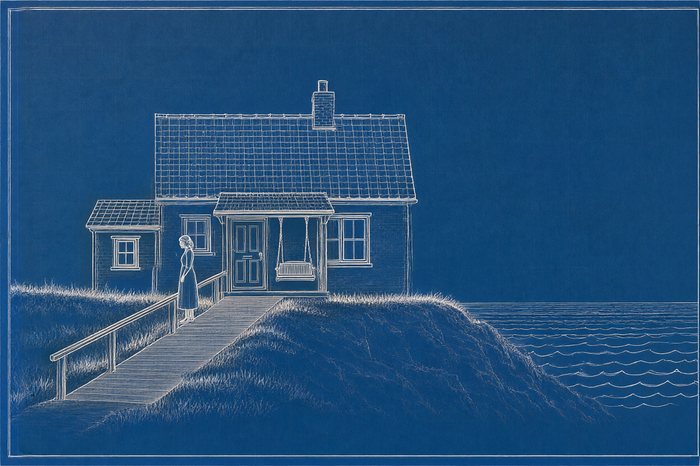
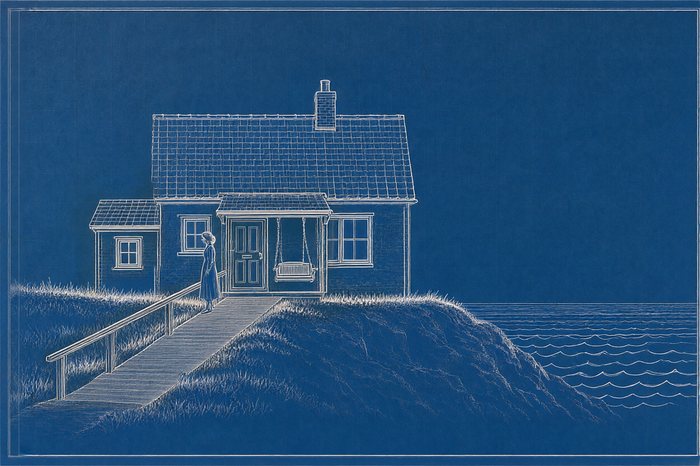
An architect promised his wife a house by the sea. They never built it — so on her birthdays, he kept revising the drawing.
Style Architectural blueprint (white linework on Prussian blue)7 keyframes0 ghost framesModel Qwen-Image 2.1 · fast
Rate this story
Takes ten seconds. Your stars and comments shape the next storyboards.
Storyboard
7 keyframes. 0 ghost frames — the one-change-per-edit steps between them — are hidden; switch them on at the bottom left.
01
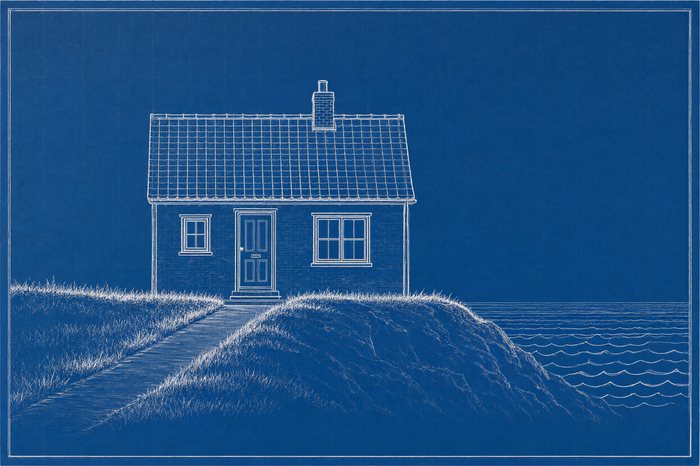
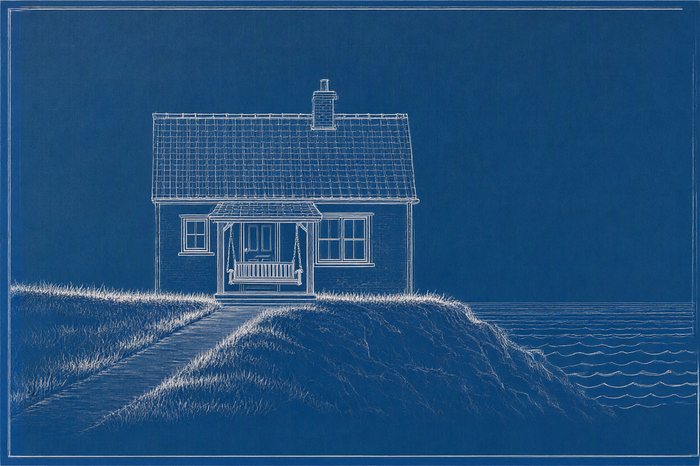
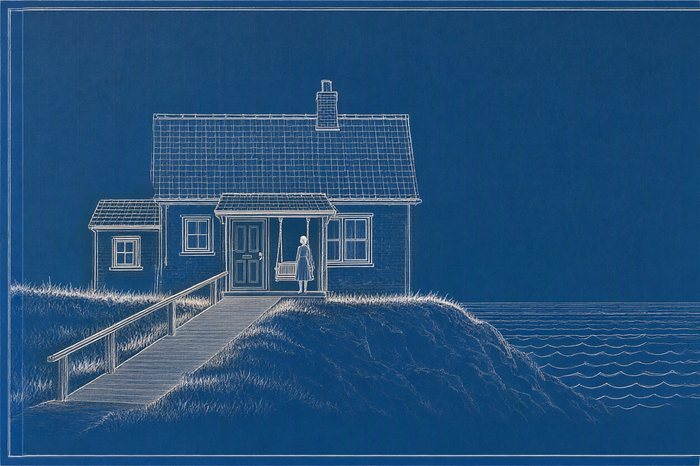
A blueprint: a small cottage on a cliff by the sea. Title block: House for Rosa, rev A. Revision block: A, 1962, first issue.
02
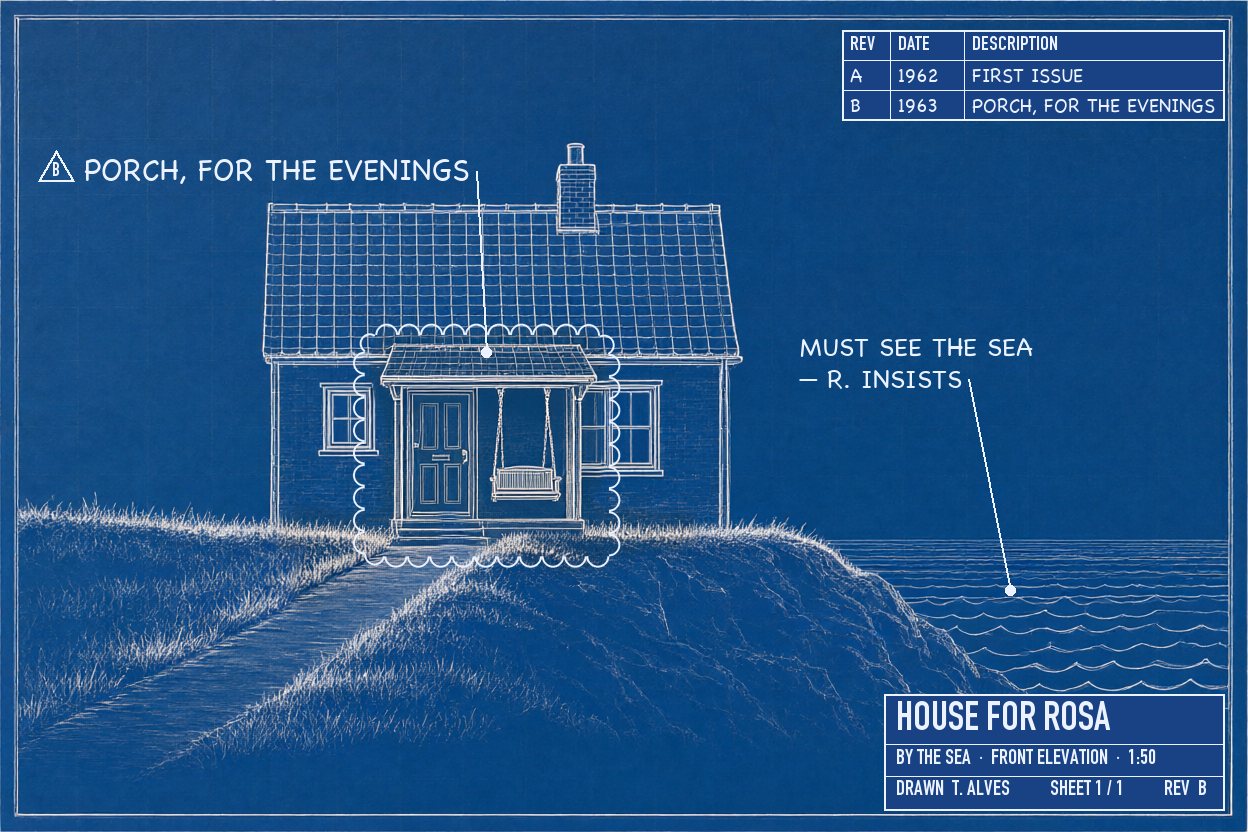
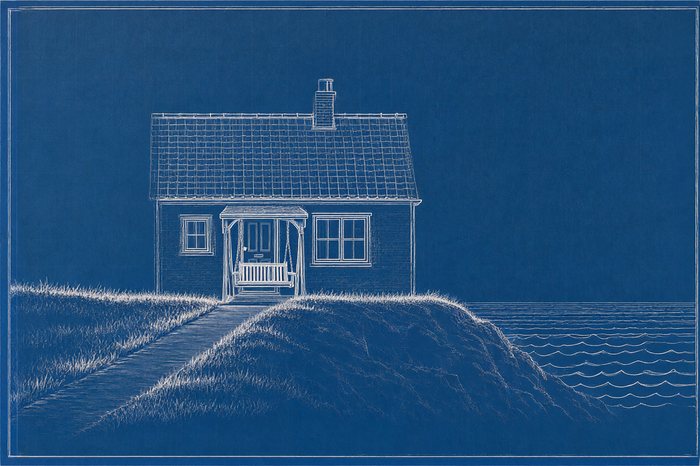
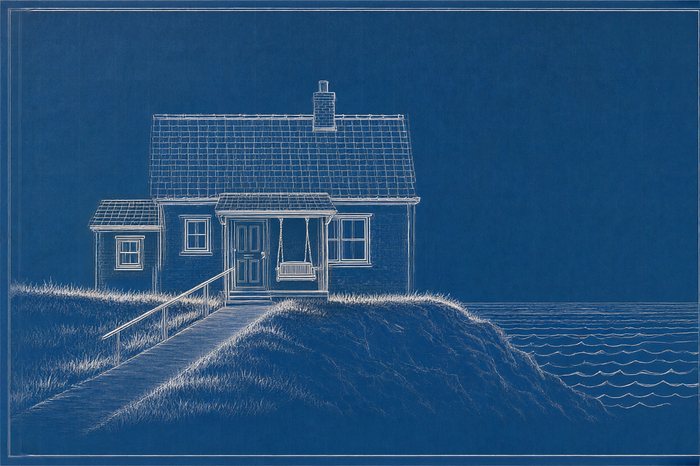
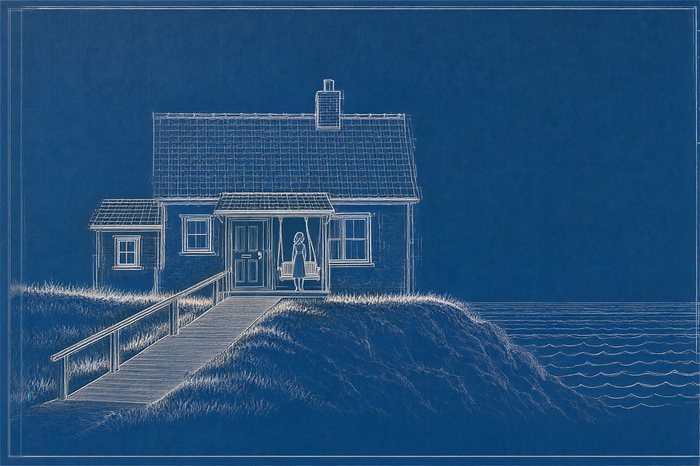
Revision B, 1963: a porch with a swing, ringed by a revision cloud — 'porch, for the evenings'.
03
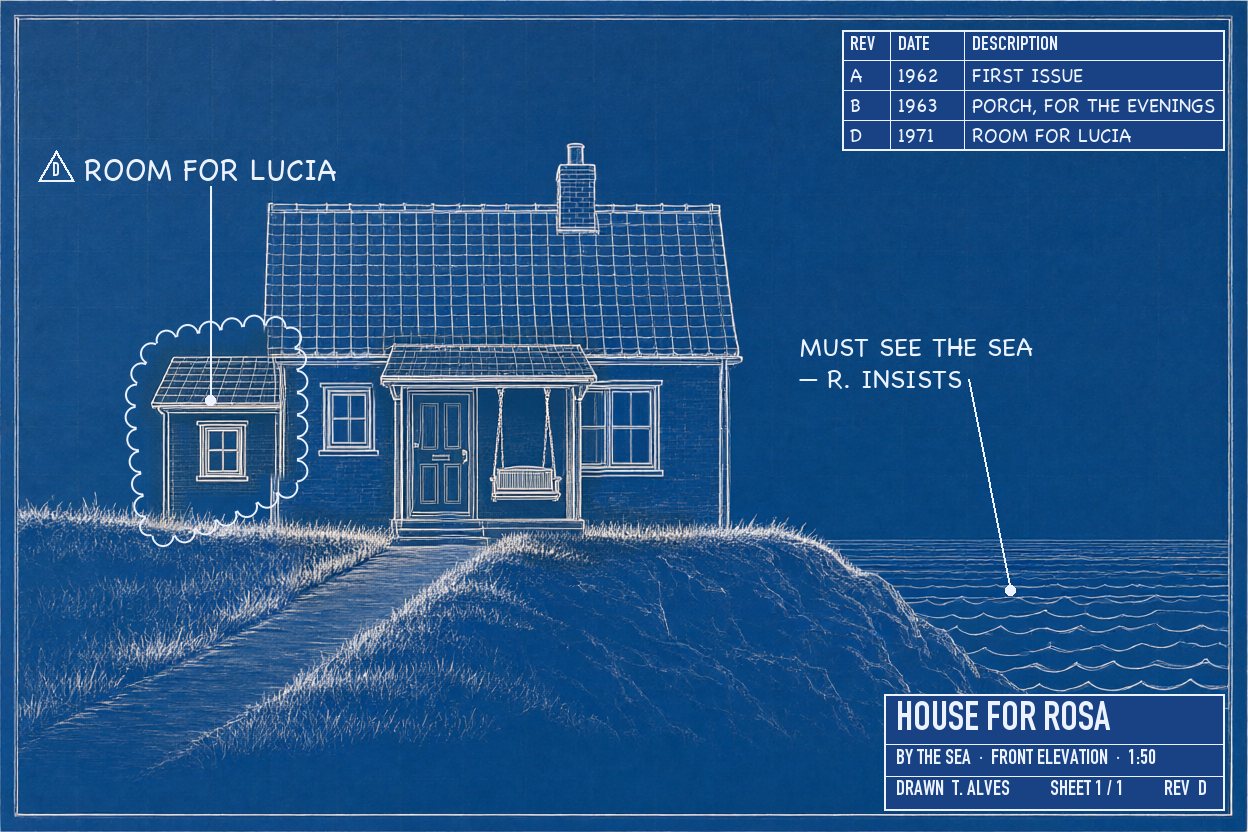
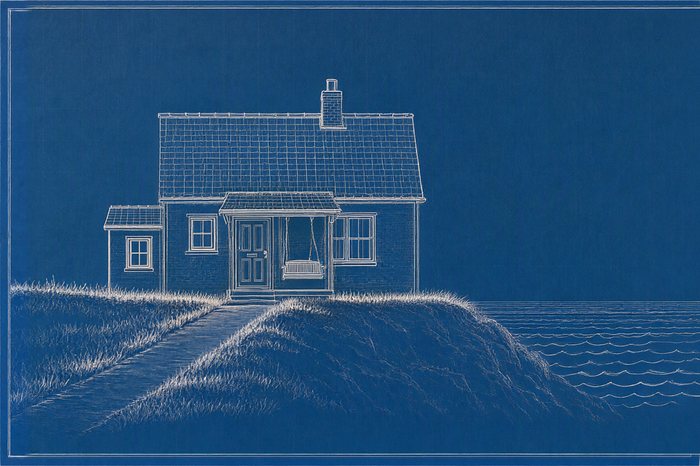
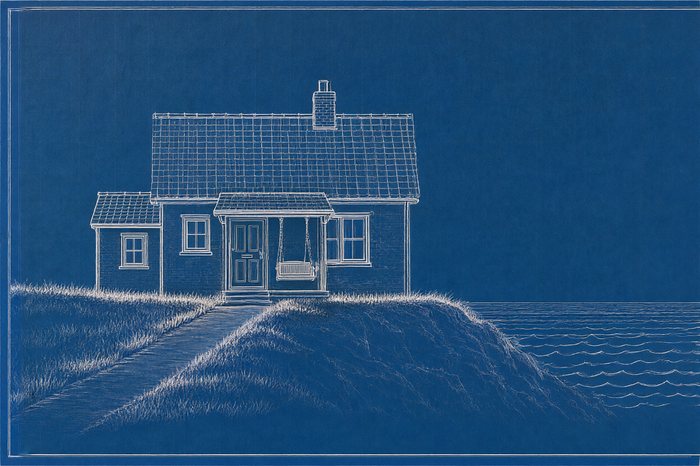
Revision D, 1971: a small room added on the left — 'room for Lucia'.
04
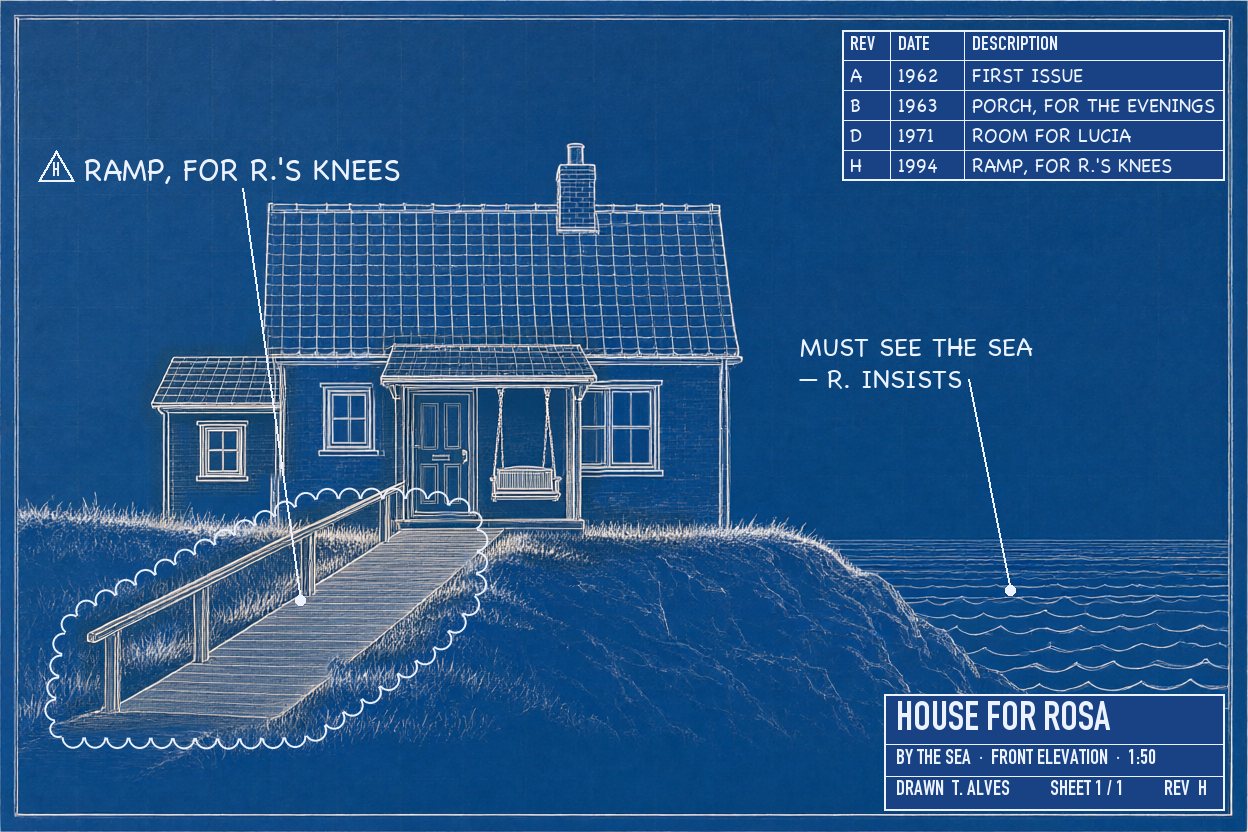
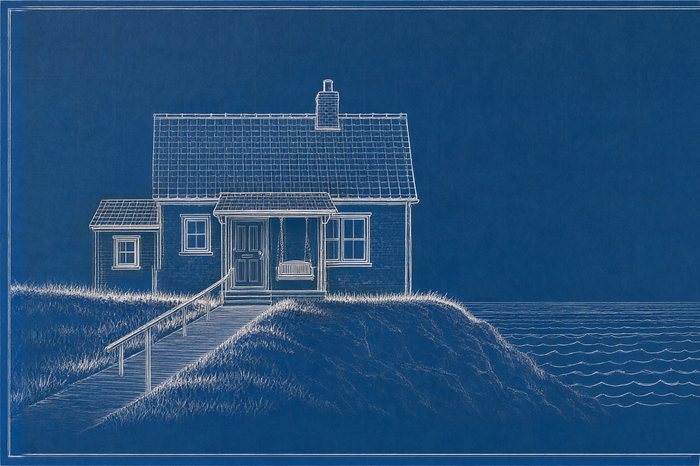
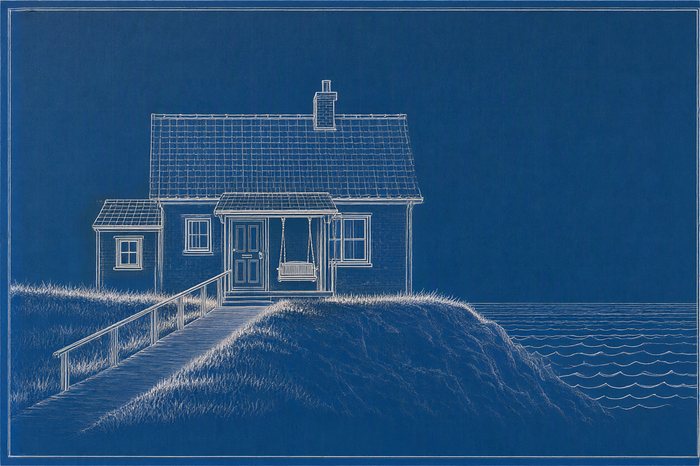
Revision H, 1994: a ramp with a handrail up to the porch — 'for R.'s knees'.
05
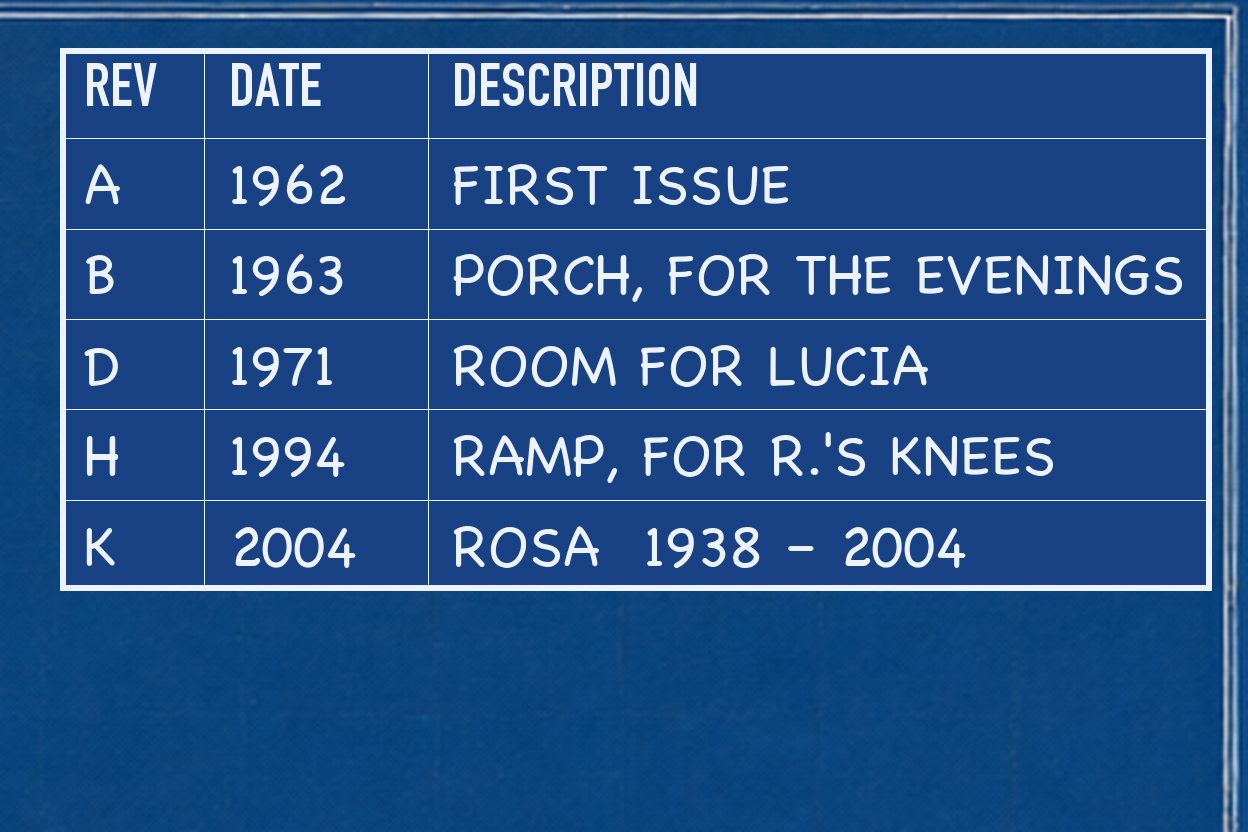
Close on the revision block: revision K, 2004 — 'Rosa 1938 – 2004'.
06
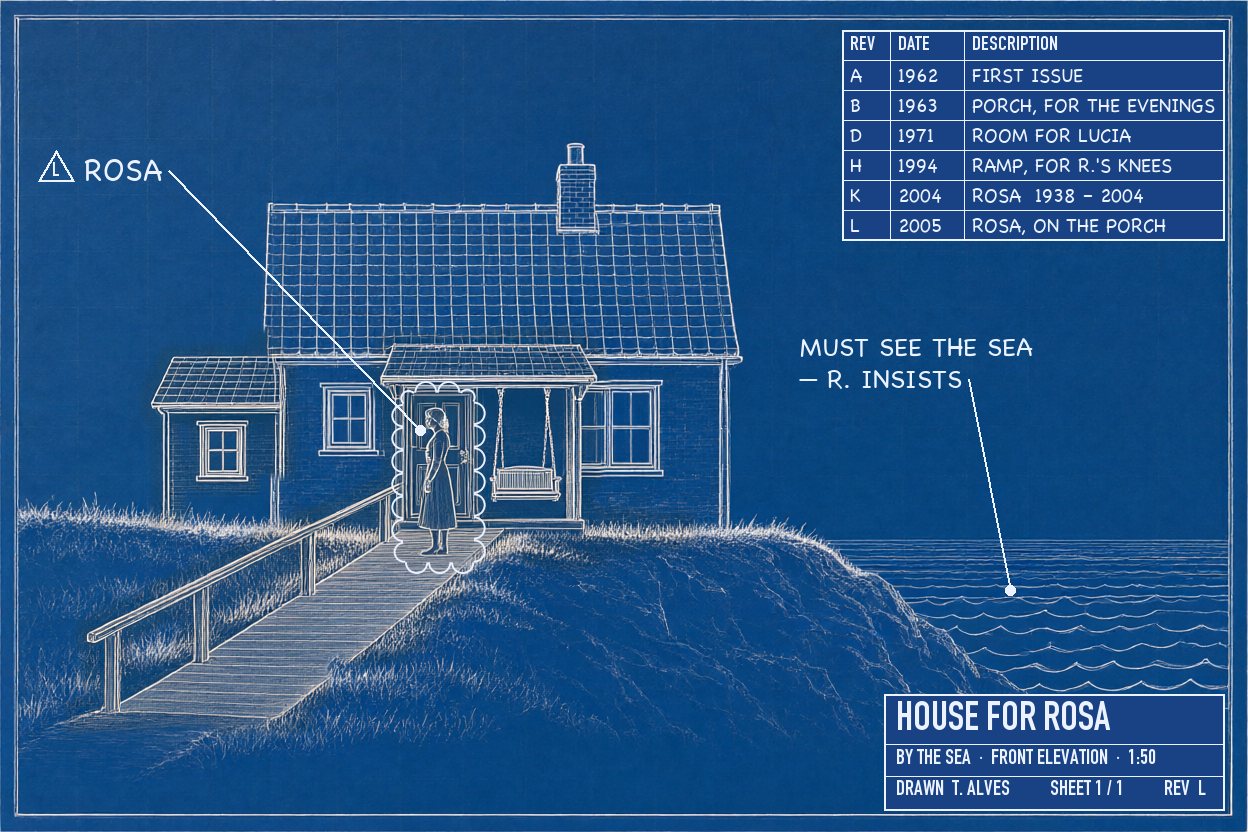
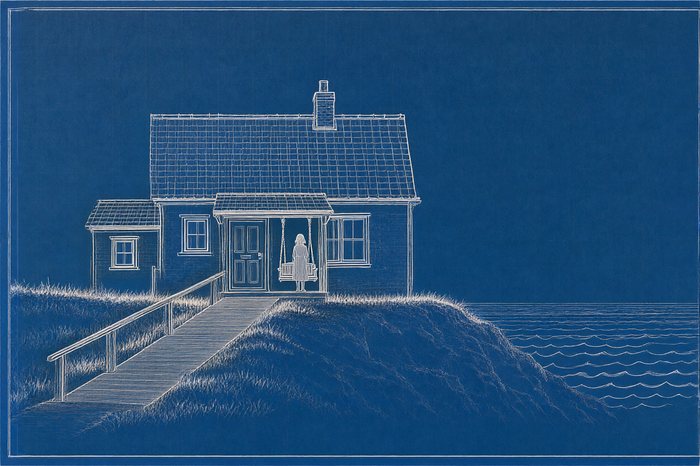
Revision L, 2005: a small figure of a woman on the porch, turned toward the ramp — 'Rosa'.
07
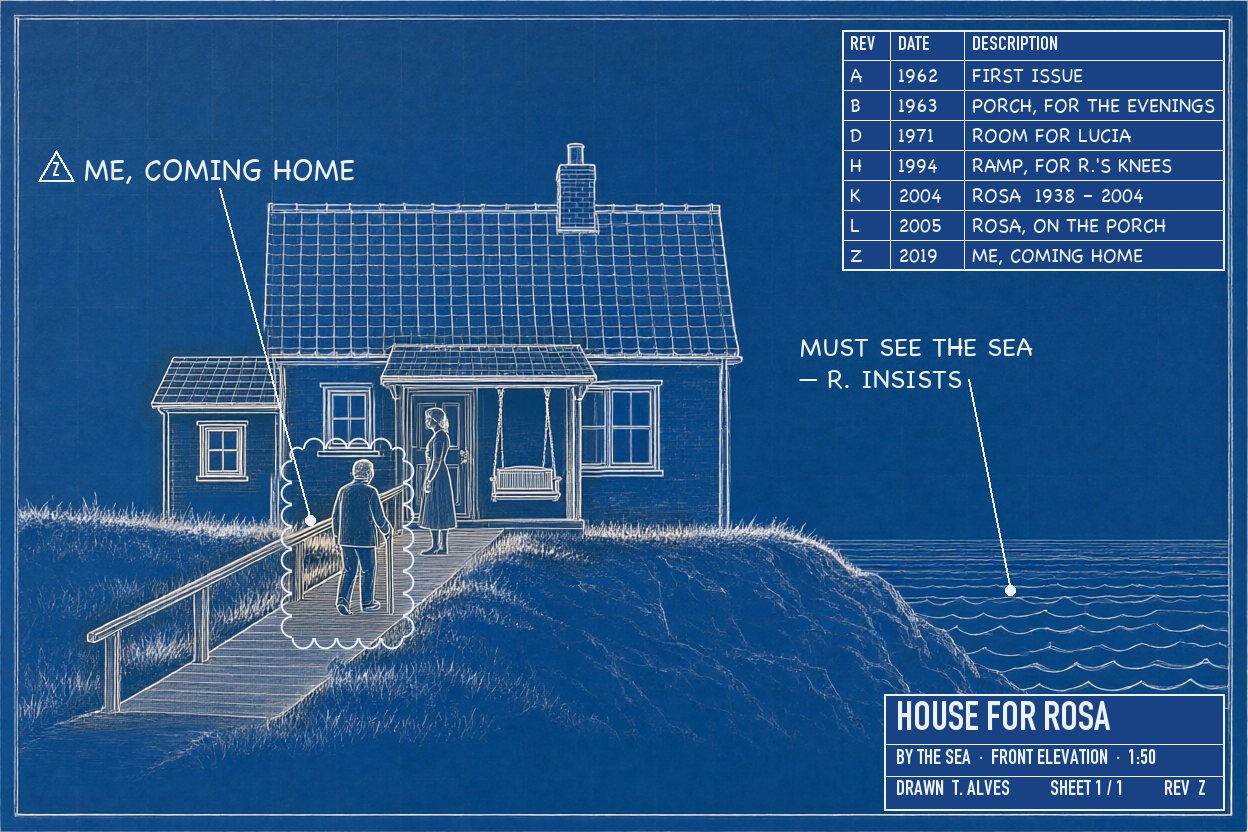
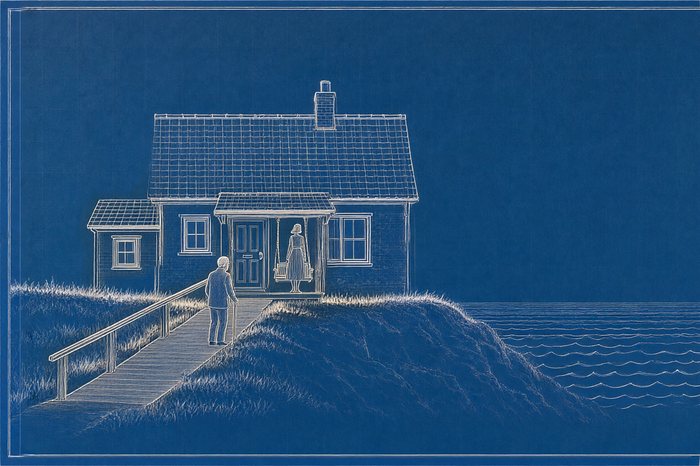
Revision Z, 2019: an old man with a stick walking up her ramp toward her — 'me, coming home'.
Cast, props & sets
The drawing, revision A (1962)
Thrown away (23)
candidates/house-A_t1.png — house smaller / off-centre — the additions and scale figures would be tinycandidates/house-A_t3.png — house smaller / off-centre — the additions and scale figures would be tinycandidates/house-A_t4.png — house smaller / off-centre — the additions and scale figures would be tinycandidates/add-porch_t3.png — two swingscandidates/add-porch_t1.png — swing hangs across the doorcandidates/add-porch_t2.png — swing across the doorcandidates/add-room_t2.png — equivalent; t1 cleanest roof linecandidates/add-room_t3.png — equivalent; t1 cleanest roof linecandidates/add-room_t4.png — equivalent; t1 cleanest roof linecandidates/add-ramp_t1.png — handrail only / thin — reads as a fence along the pathcandidates/add-ramp_t2.png — handrail only / thin — reads as a fence along the pathcandidates/add-ramp_t3.png — handrail only / thin — reads as a fence along the pathcandidates/add-rosa_t4.png — profile toward the sea — faces away from where he will comecandidates/add-rosa_t1.png — smallercandidates/add-rosa_t2.png — faintcandidates/add-me_t1.png — t1 at the top of the ramp (less walk left), t3 a cap (reads younger), t4 tiny at the doorcandidates/add-me_t3.png — t1 at the top of the ramp (less walk left), t3 a cap (reads younger), t4 tiny at the doorcandidates/add-me_t4.png — t1 at the top of the ramp (less walk left), t3 a cap (reads younger), t4 tiny at the doorcandidates/add-rosa2_t2.png — t2/t4 face the door, t3 back view, t5 unclear, t6 good but smallercandidates/add-rosa2_t3.png — t2/t4 face the door, t3 back view, t5 unclear, t6 good but smallercandidates/add-rosa2_t4.png — t2/t4 face the door, t3 back view, t5 unclear, t6 good but smallercandidates/add-rosa2_t5.png — t2/t4 face the door, t3 back view, t5 unclear, t6 good but smallercandidates/add-rosa2_t6.png — t2/t4 face the door, t3 back view, t5 unclear, t6 good but smaller